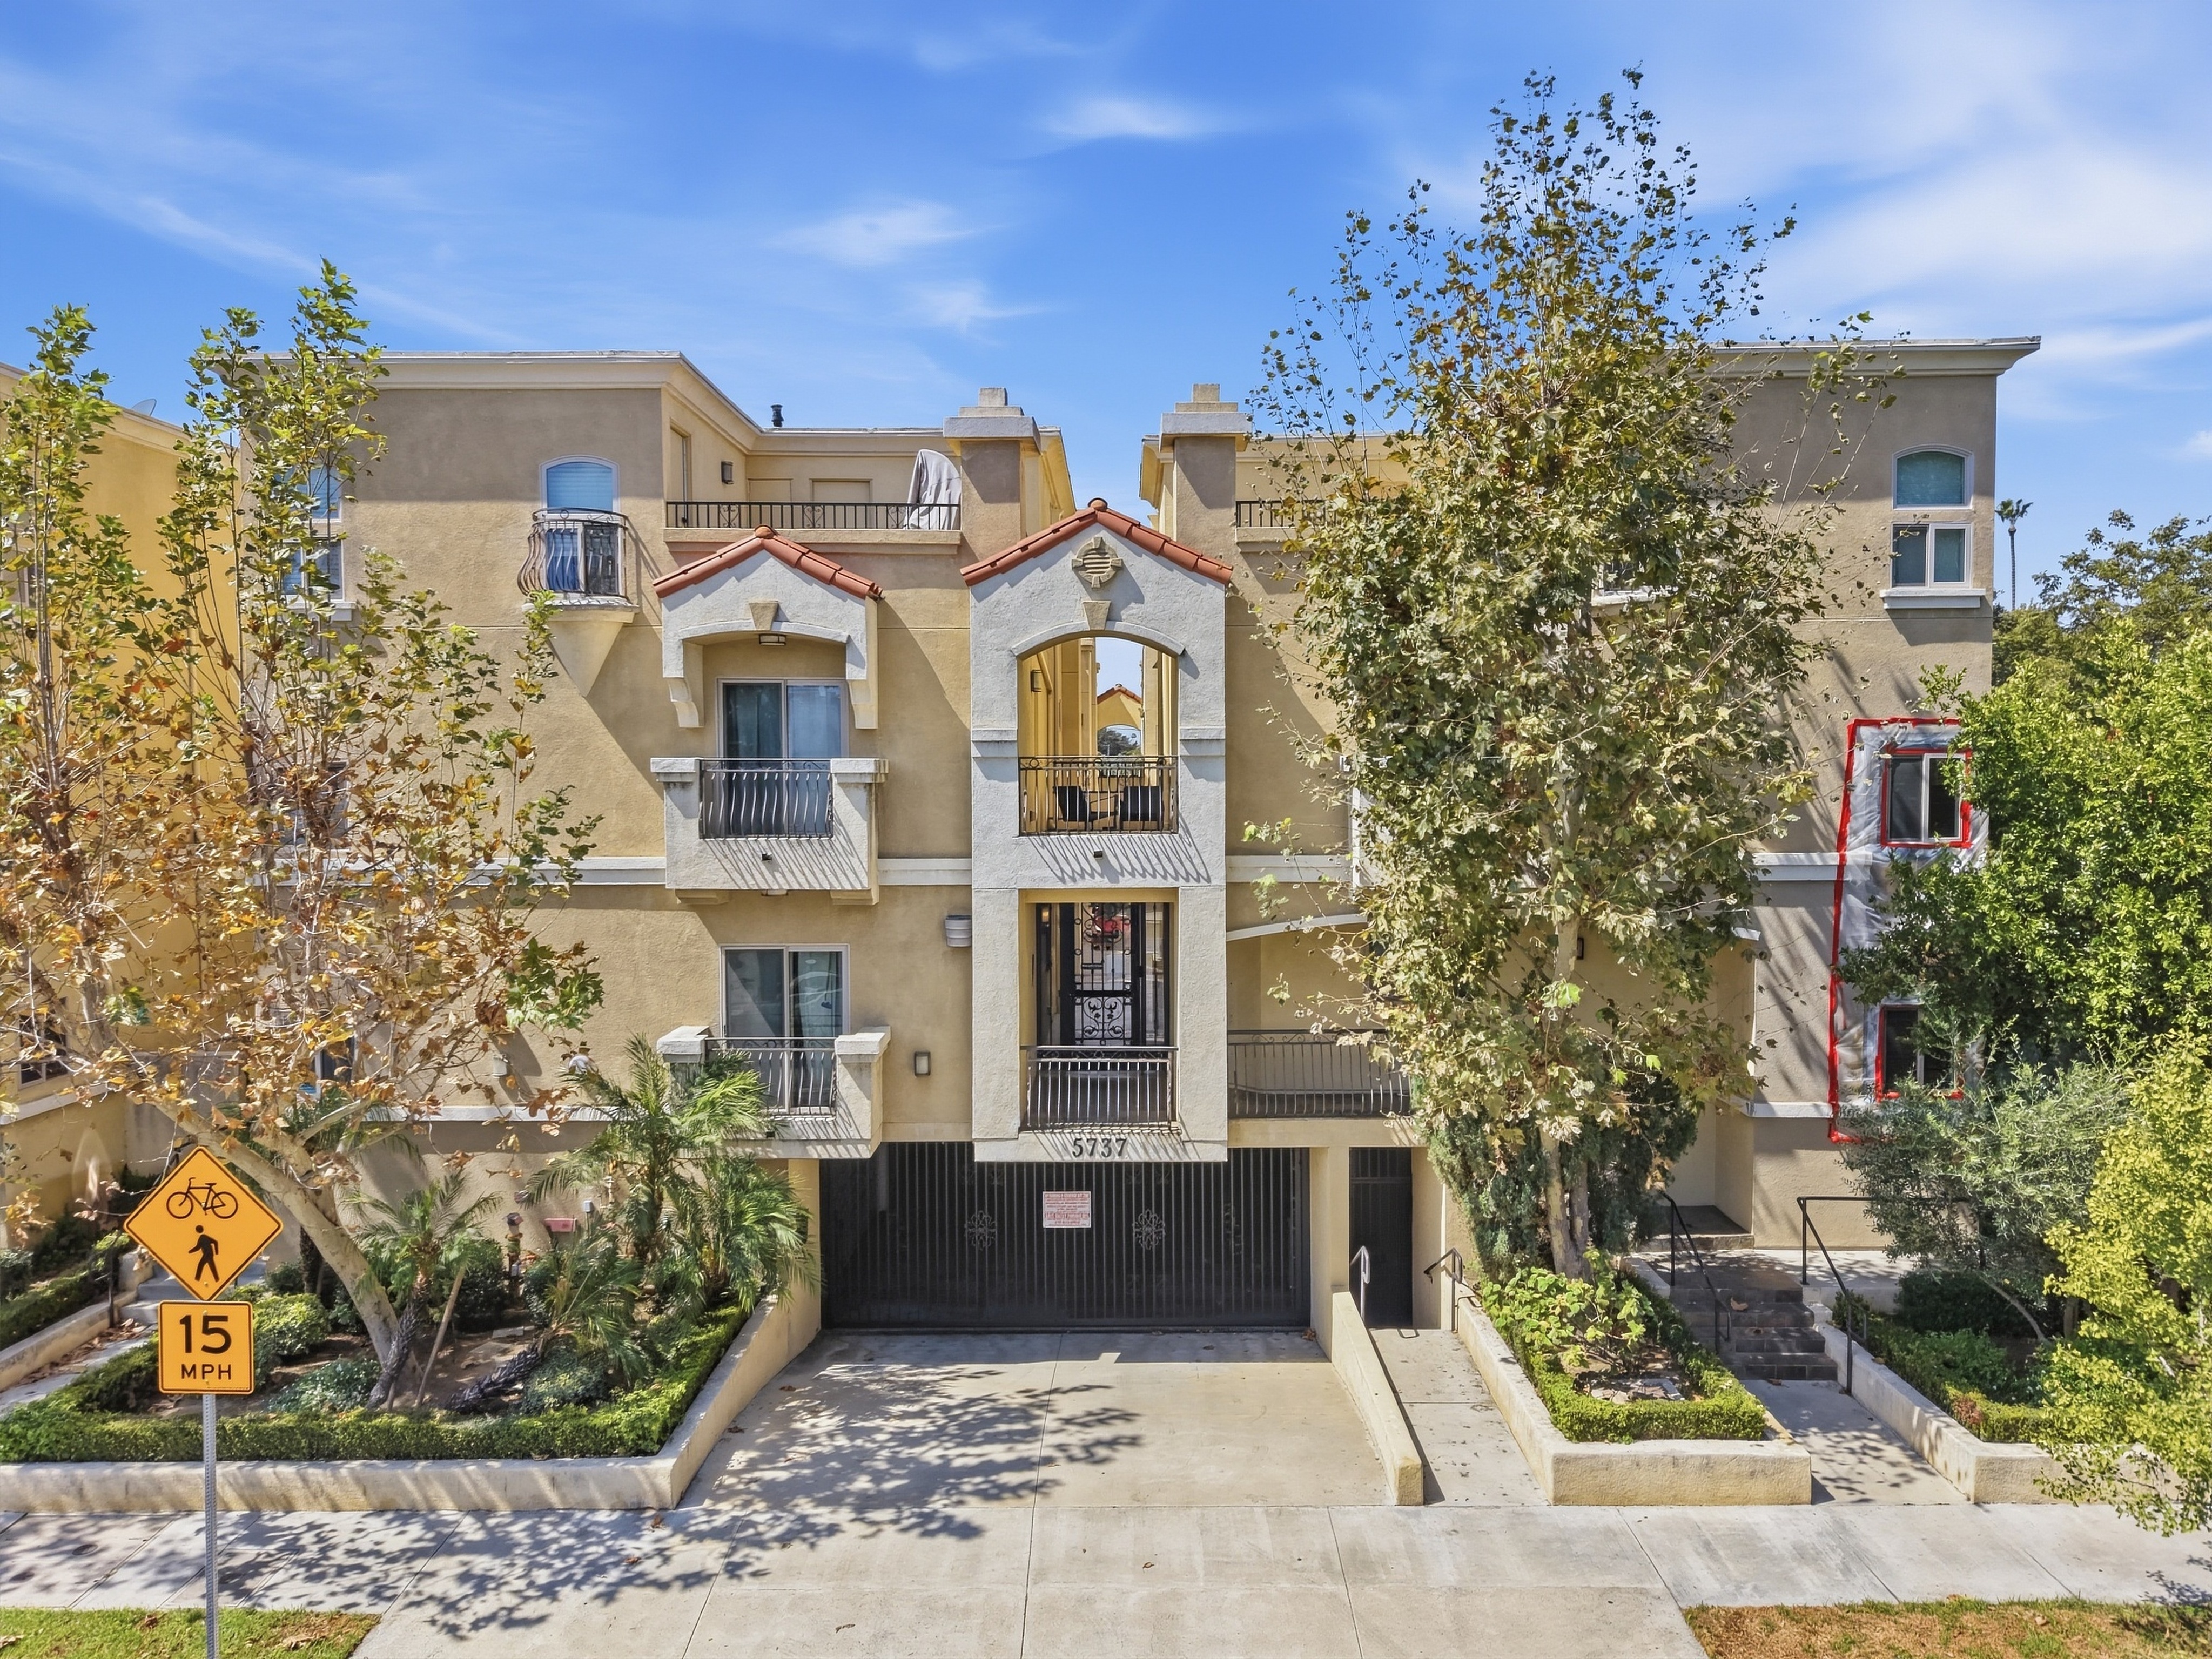
The Property
A thoughtfully updated multi-level retreat in North Hollywood
5737 Camellia Ave #118, North Hollywood, CA 91601
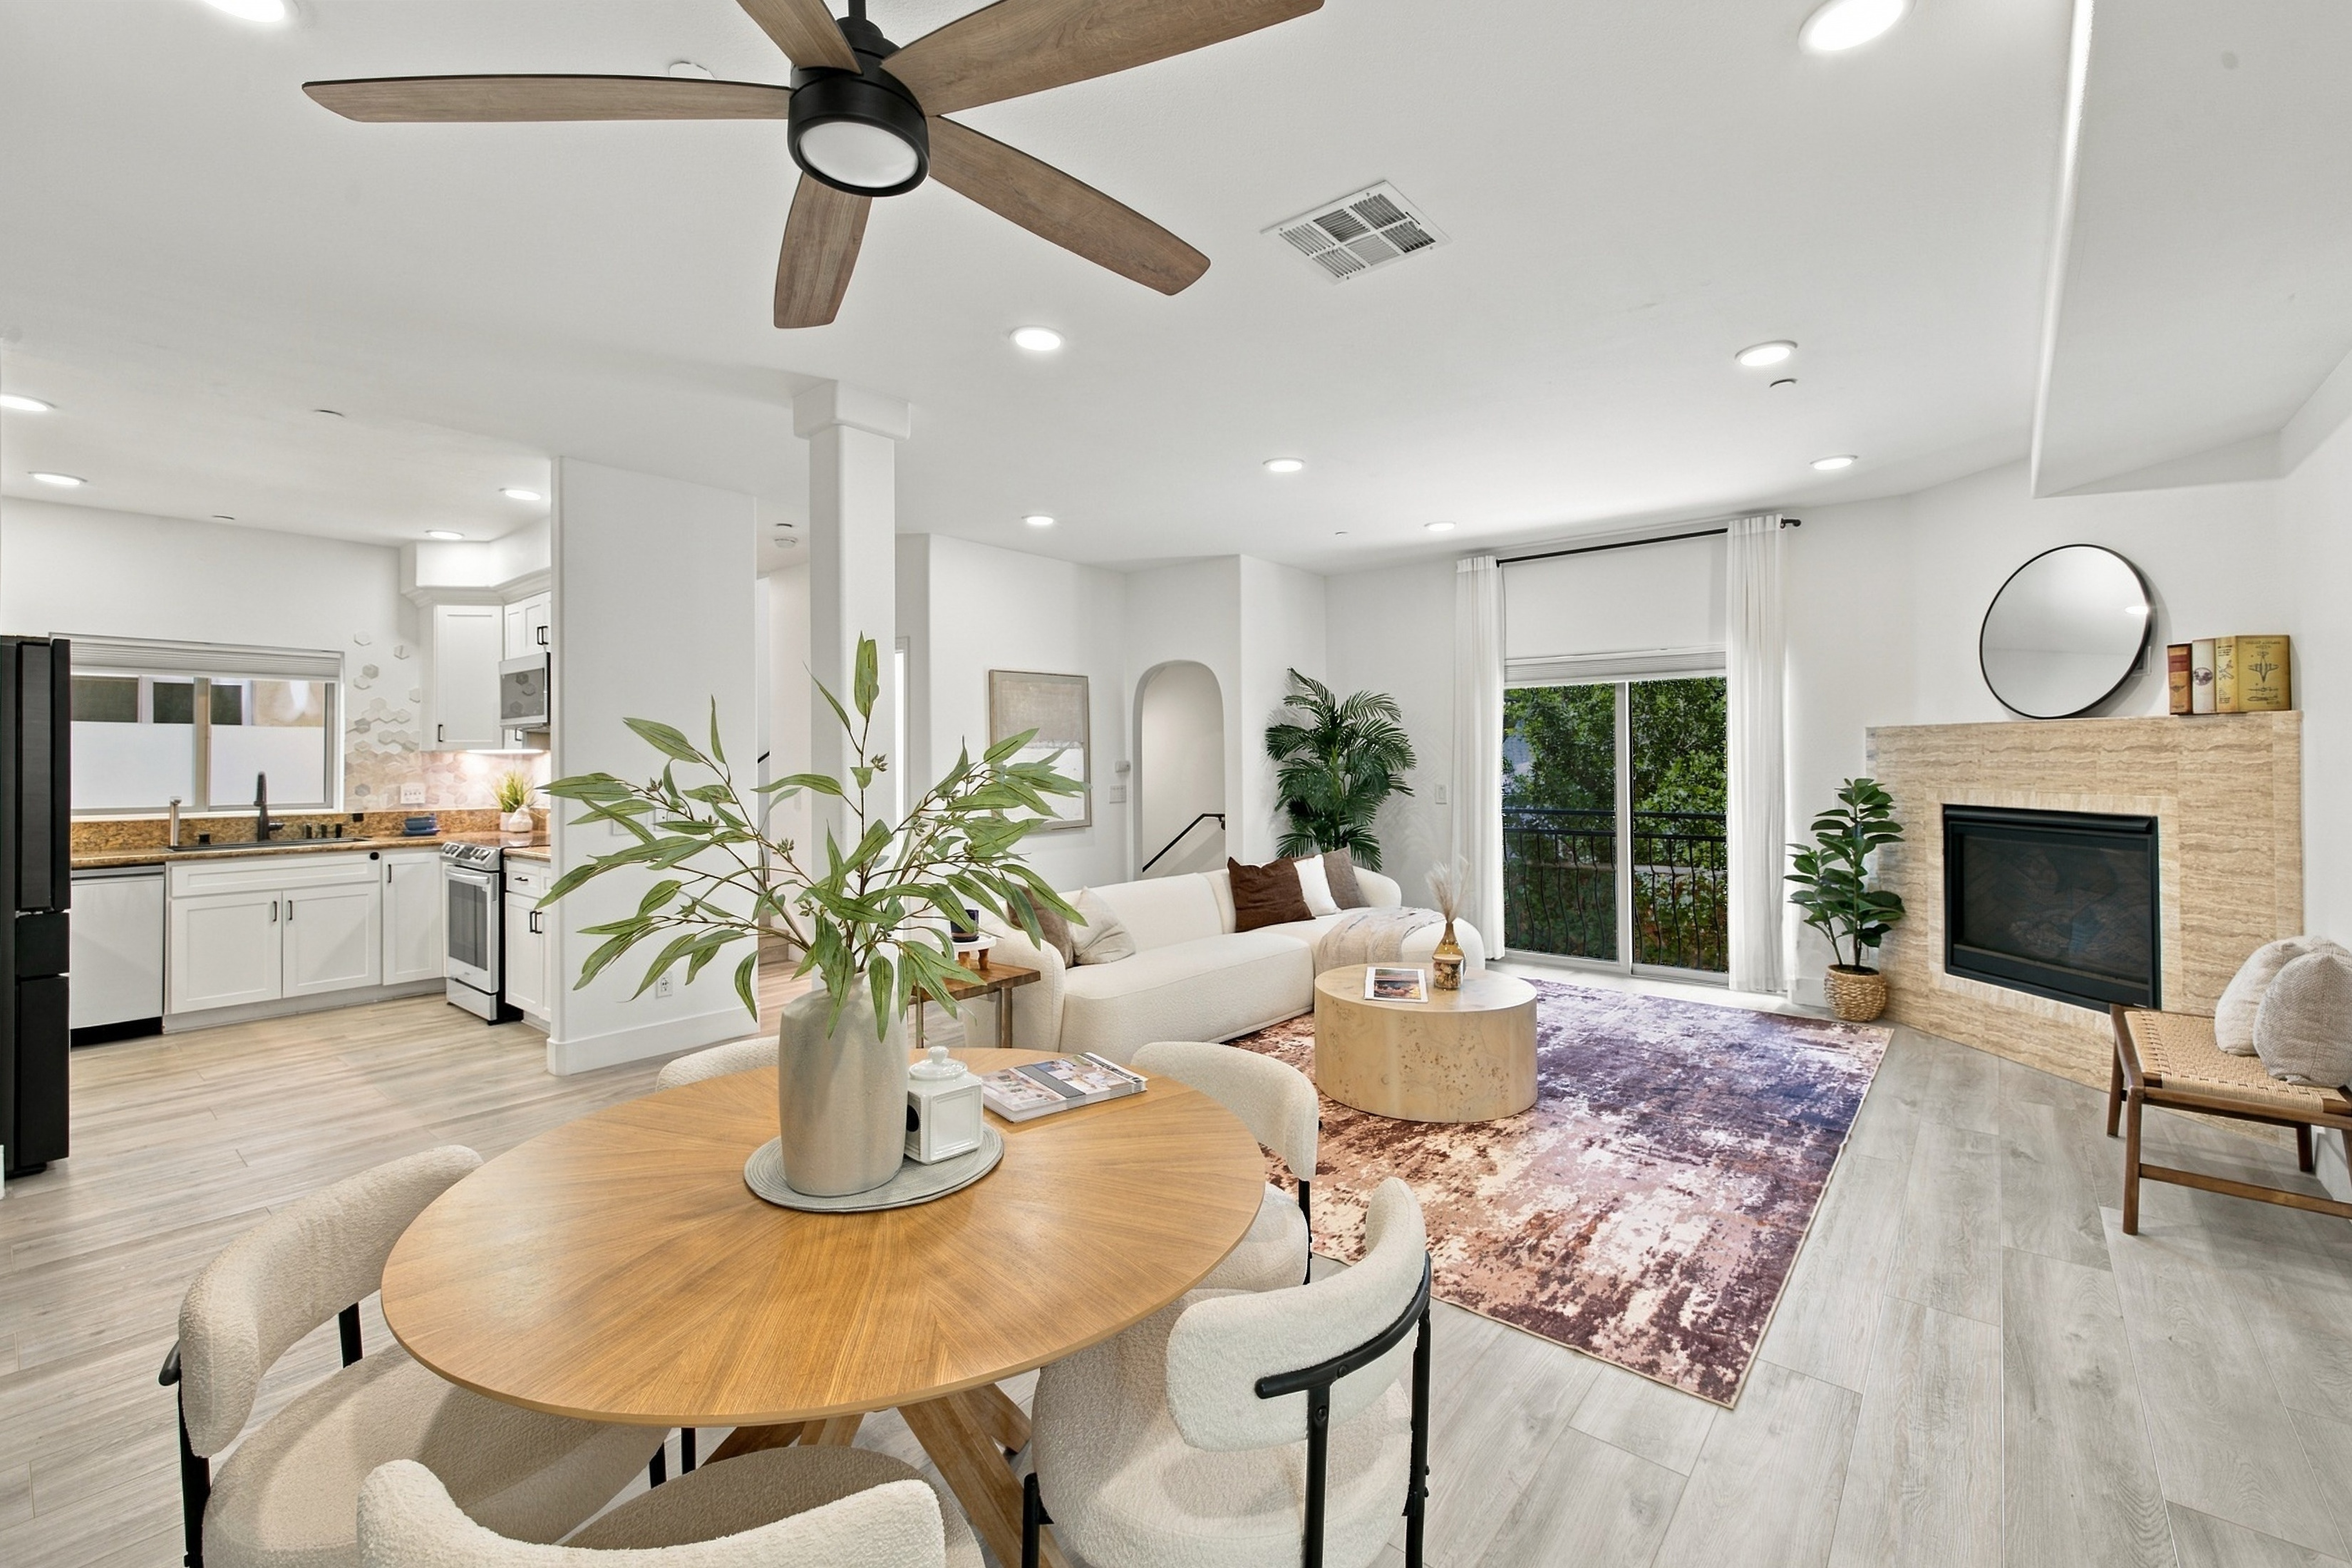
Set moments from the energy of NoHo West and the NoHo Arts District, this 2-bedroom, 3-bathroom home pairs a beautifully updated interior with two private outdoor courtyards and balconies. Integrated smart-home features, updated appliances, and a private two-car garage with custom cabinetry make everyday living effortless.
Virtual Walkthrough
Explore in Immersive 3D
Step inside 5737 Camellia Ave #118 from anywhere. Walk through all 3 levels, inspect the spa baths, and step out onto the private courtyards.
Layout & Dimensions
Architectural Floor Plans
Total 1,520 sq. ft. across 3 distinct living levels, plus 2 private outdoor courtyards and attached 2-car garage.
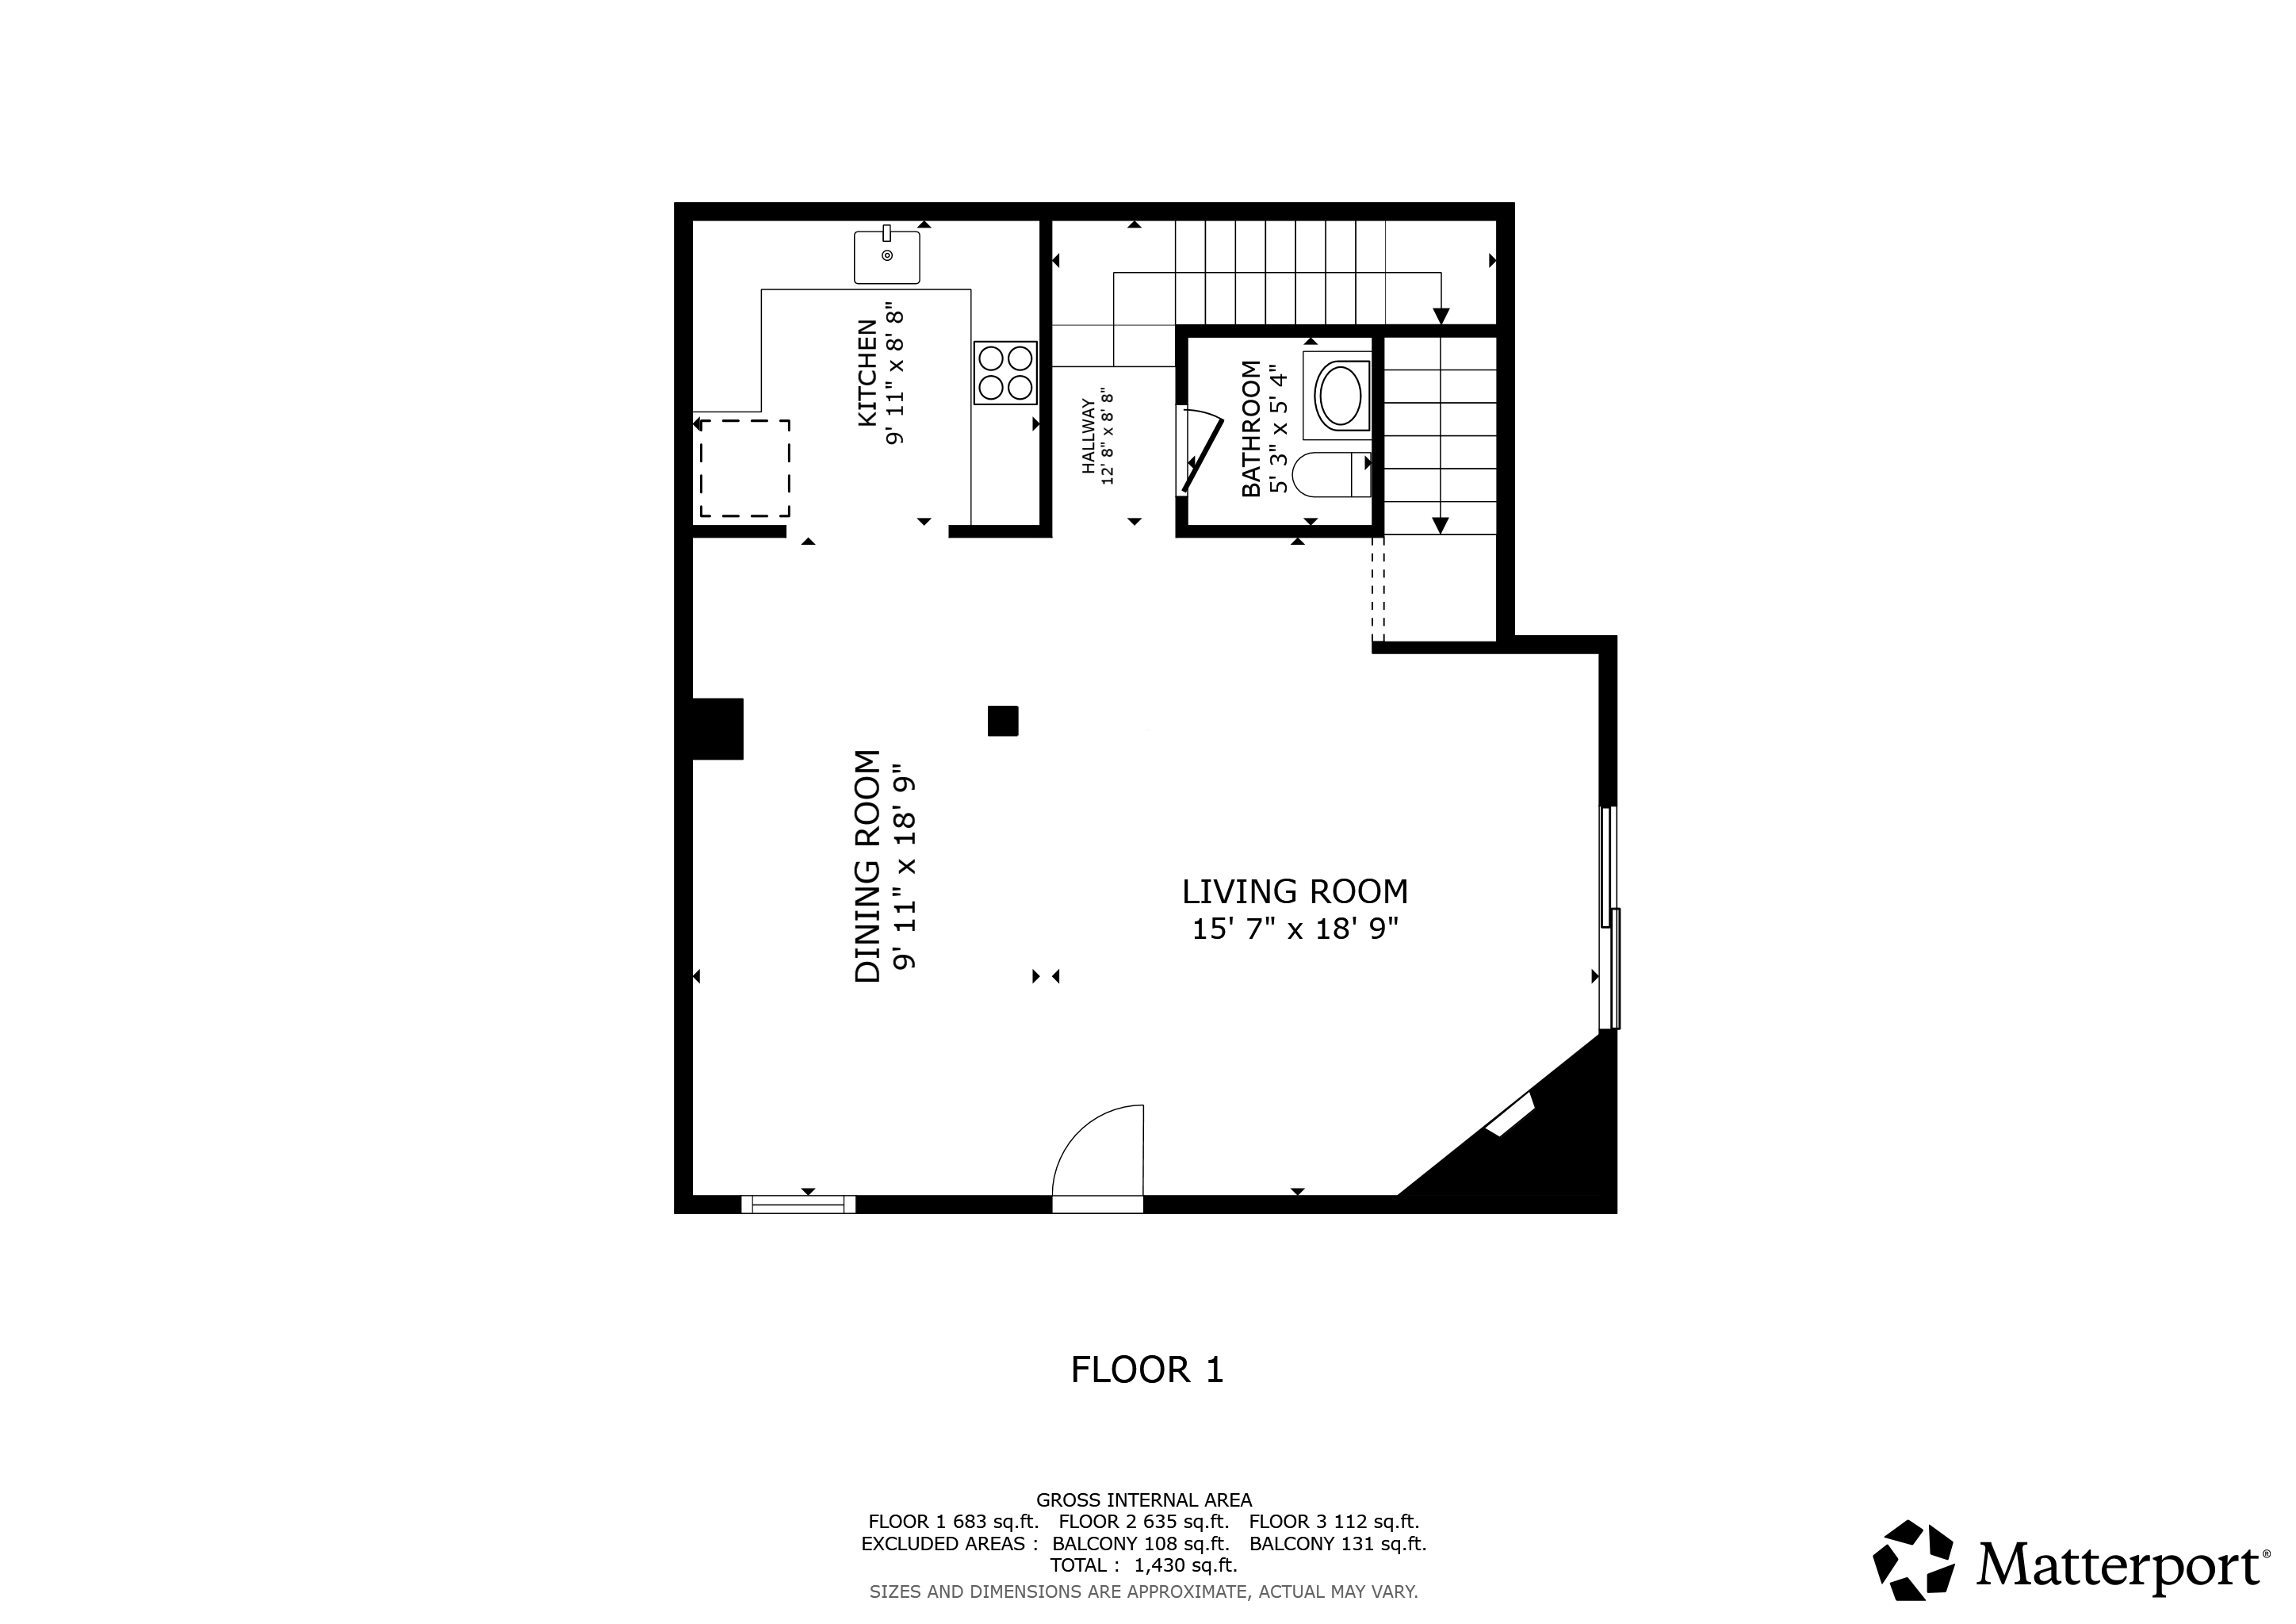
Main Living & Kitchen
Living room (15'7" × 18'9"), dining room (9'11" × 18'9"), modern kitchen (9'11" × 8'8"), powder bath, and private balcony.
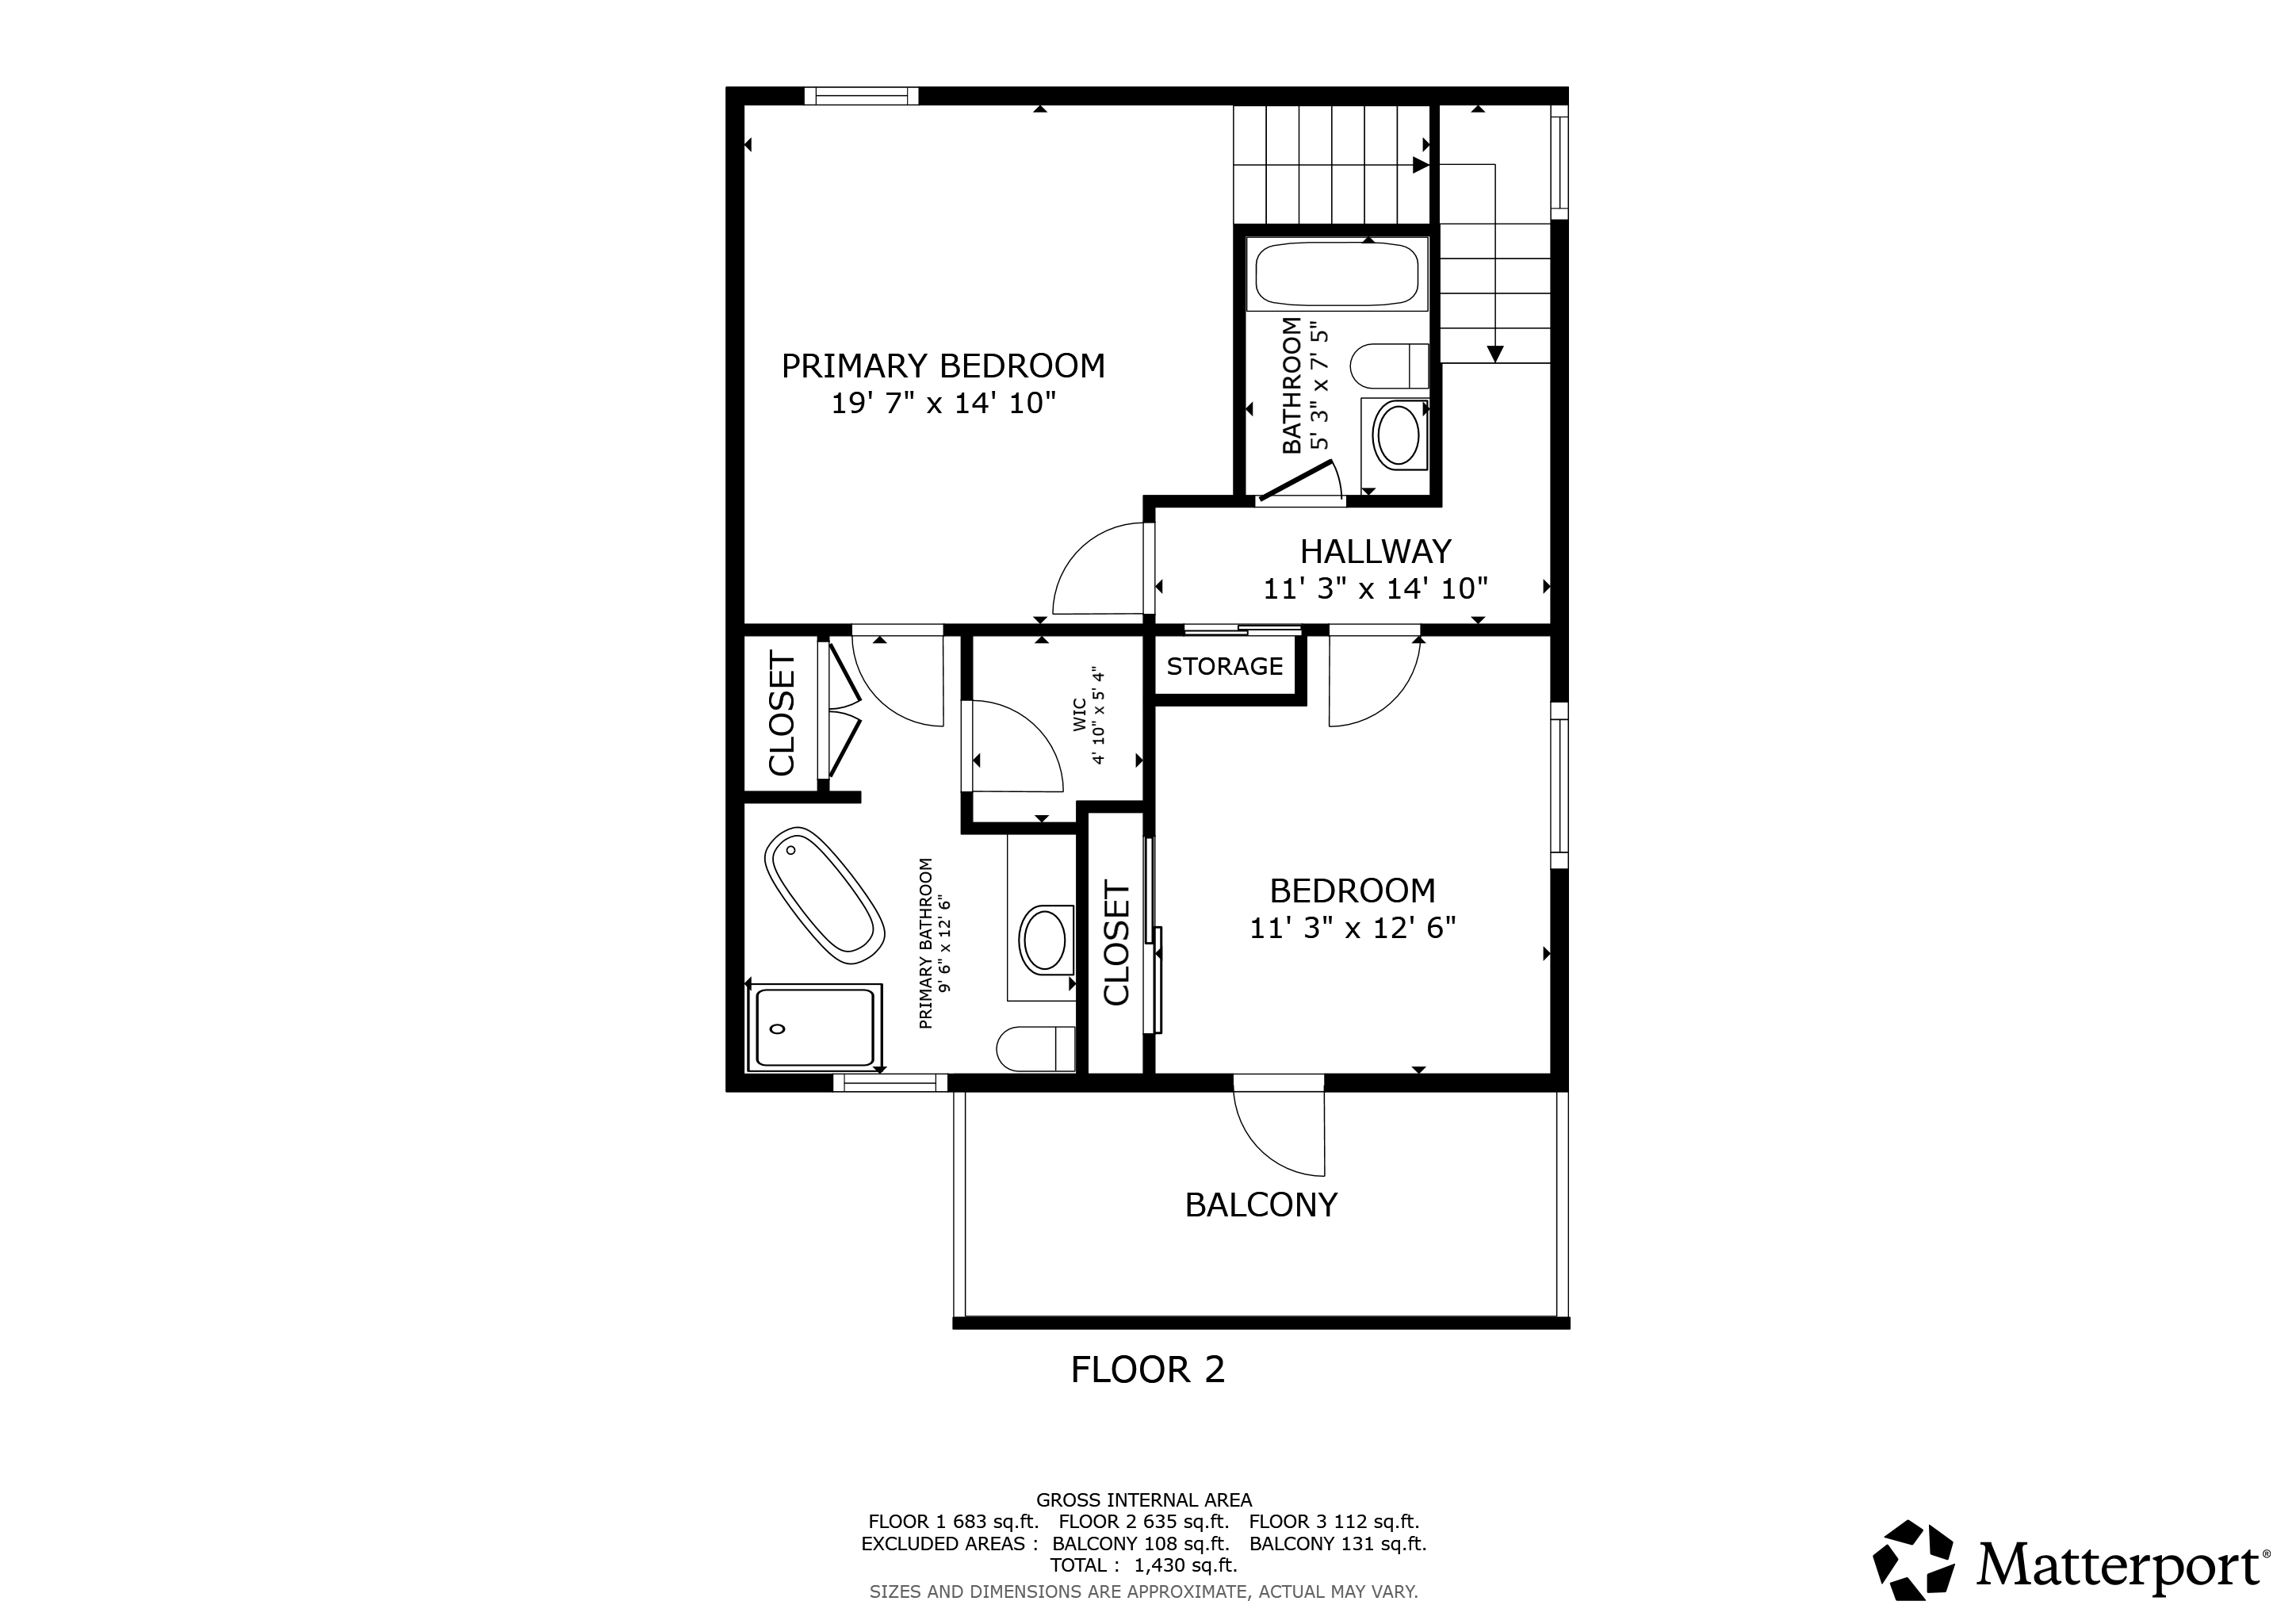
Dual Bedroom Suites
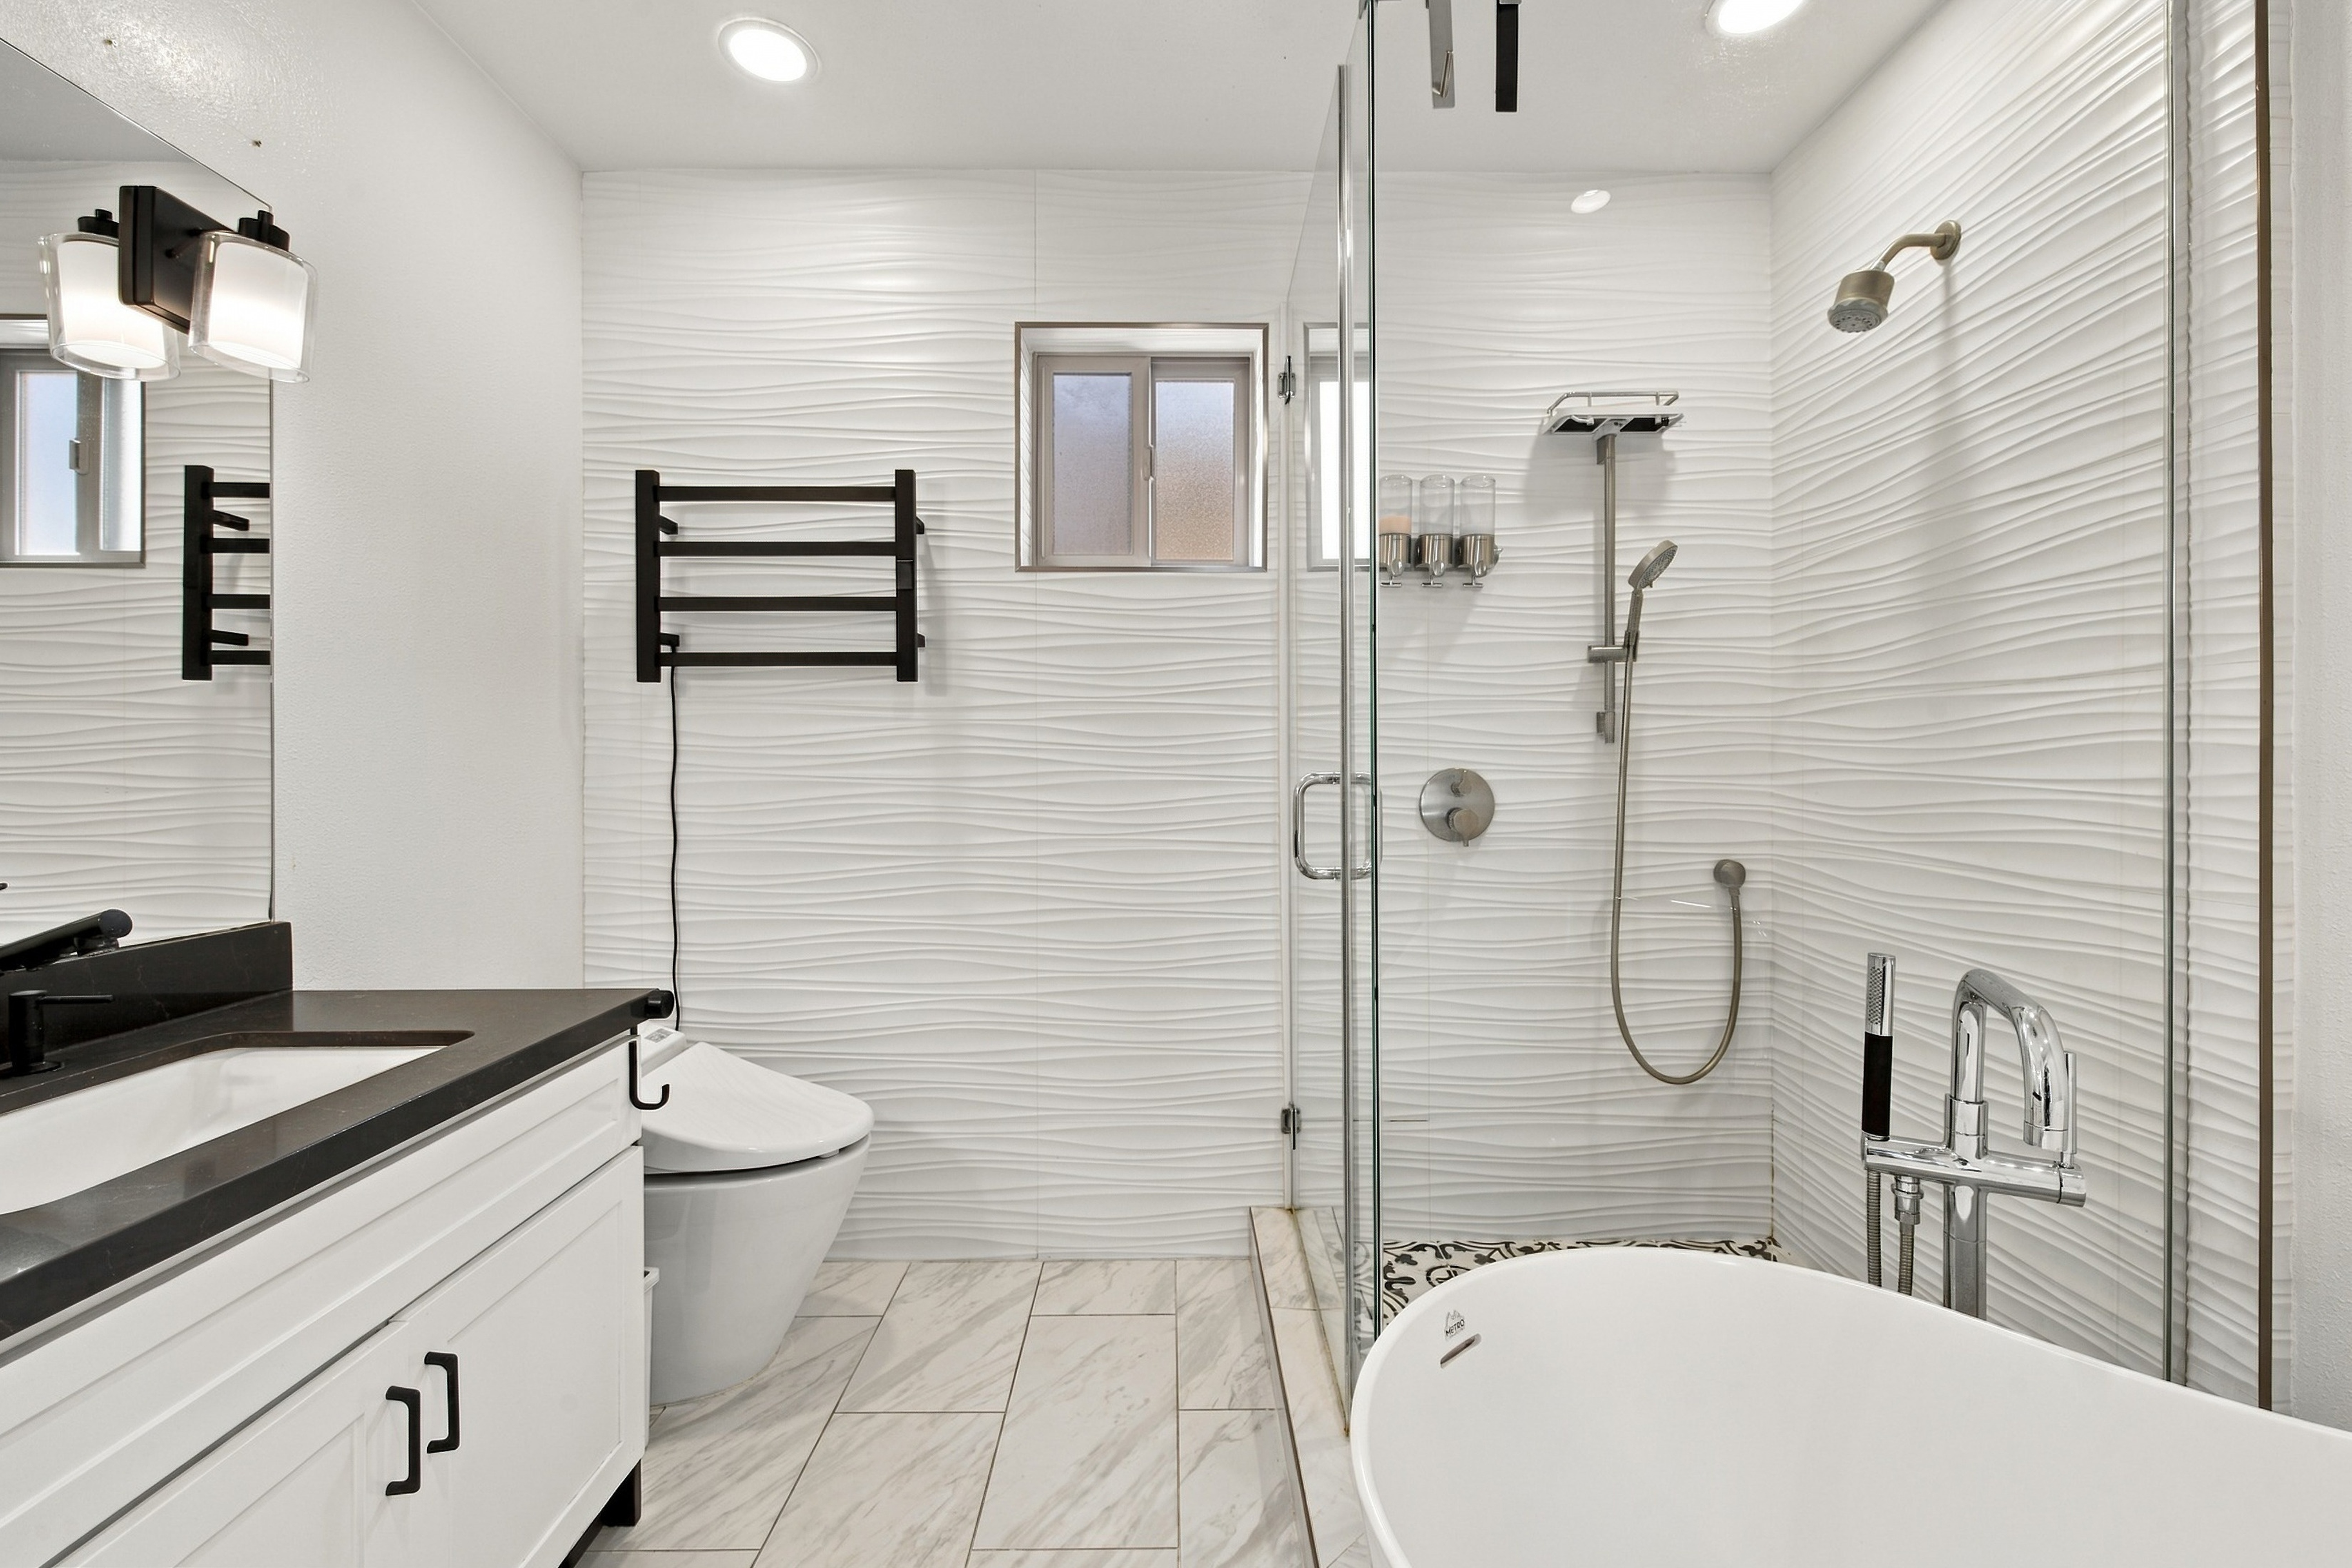
Primary suite (19'7" × 14'10") with ensuite spa bath & WIC, second bedroom (11'3" × 12'6"), second full bath, and balcony.
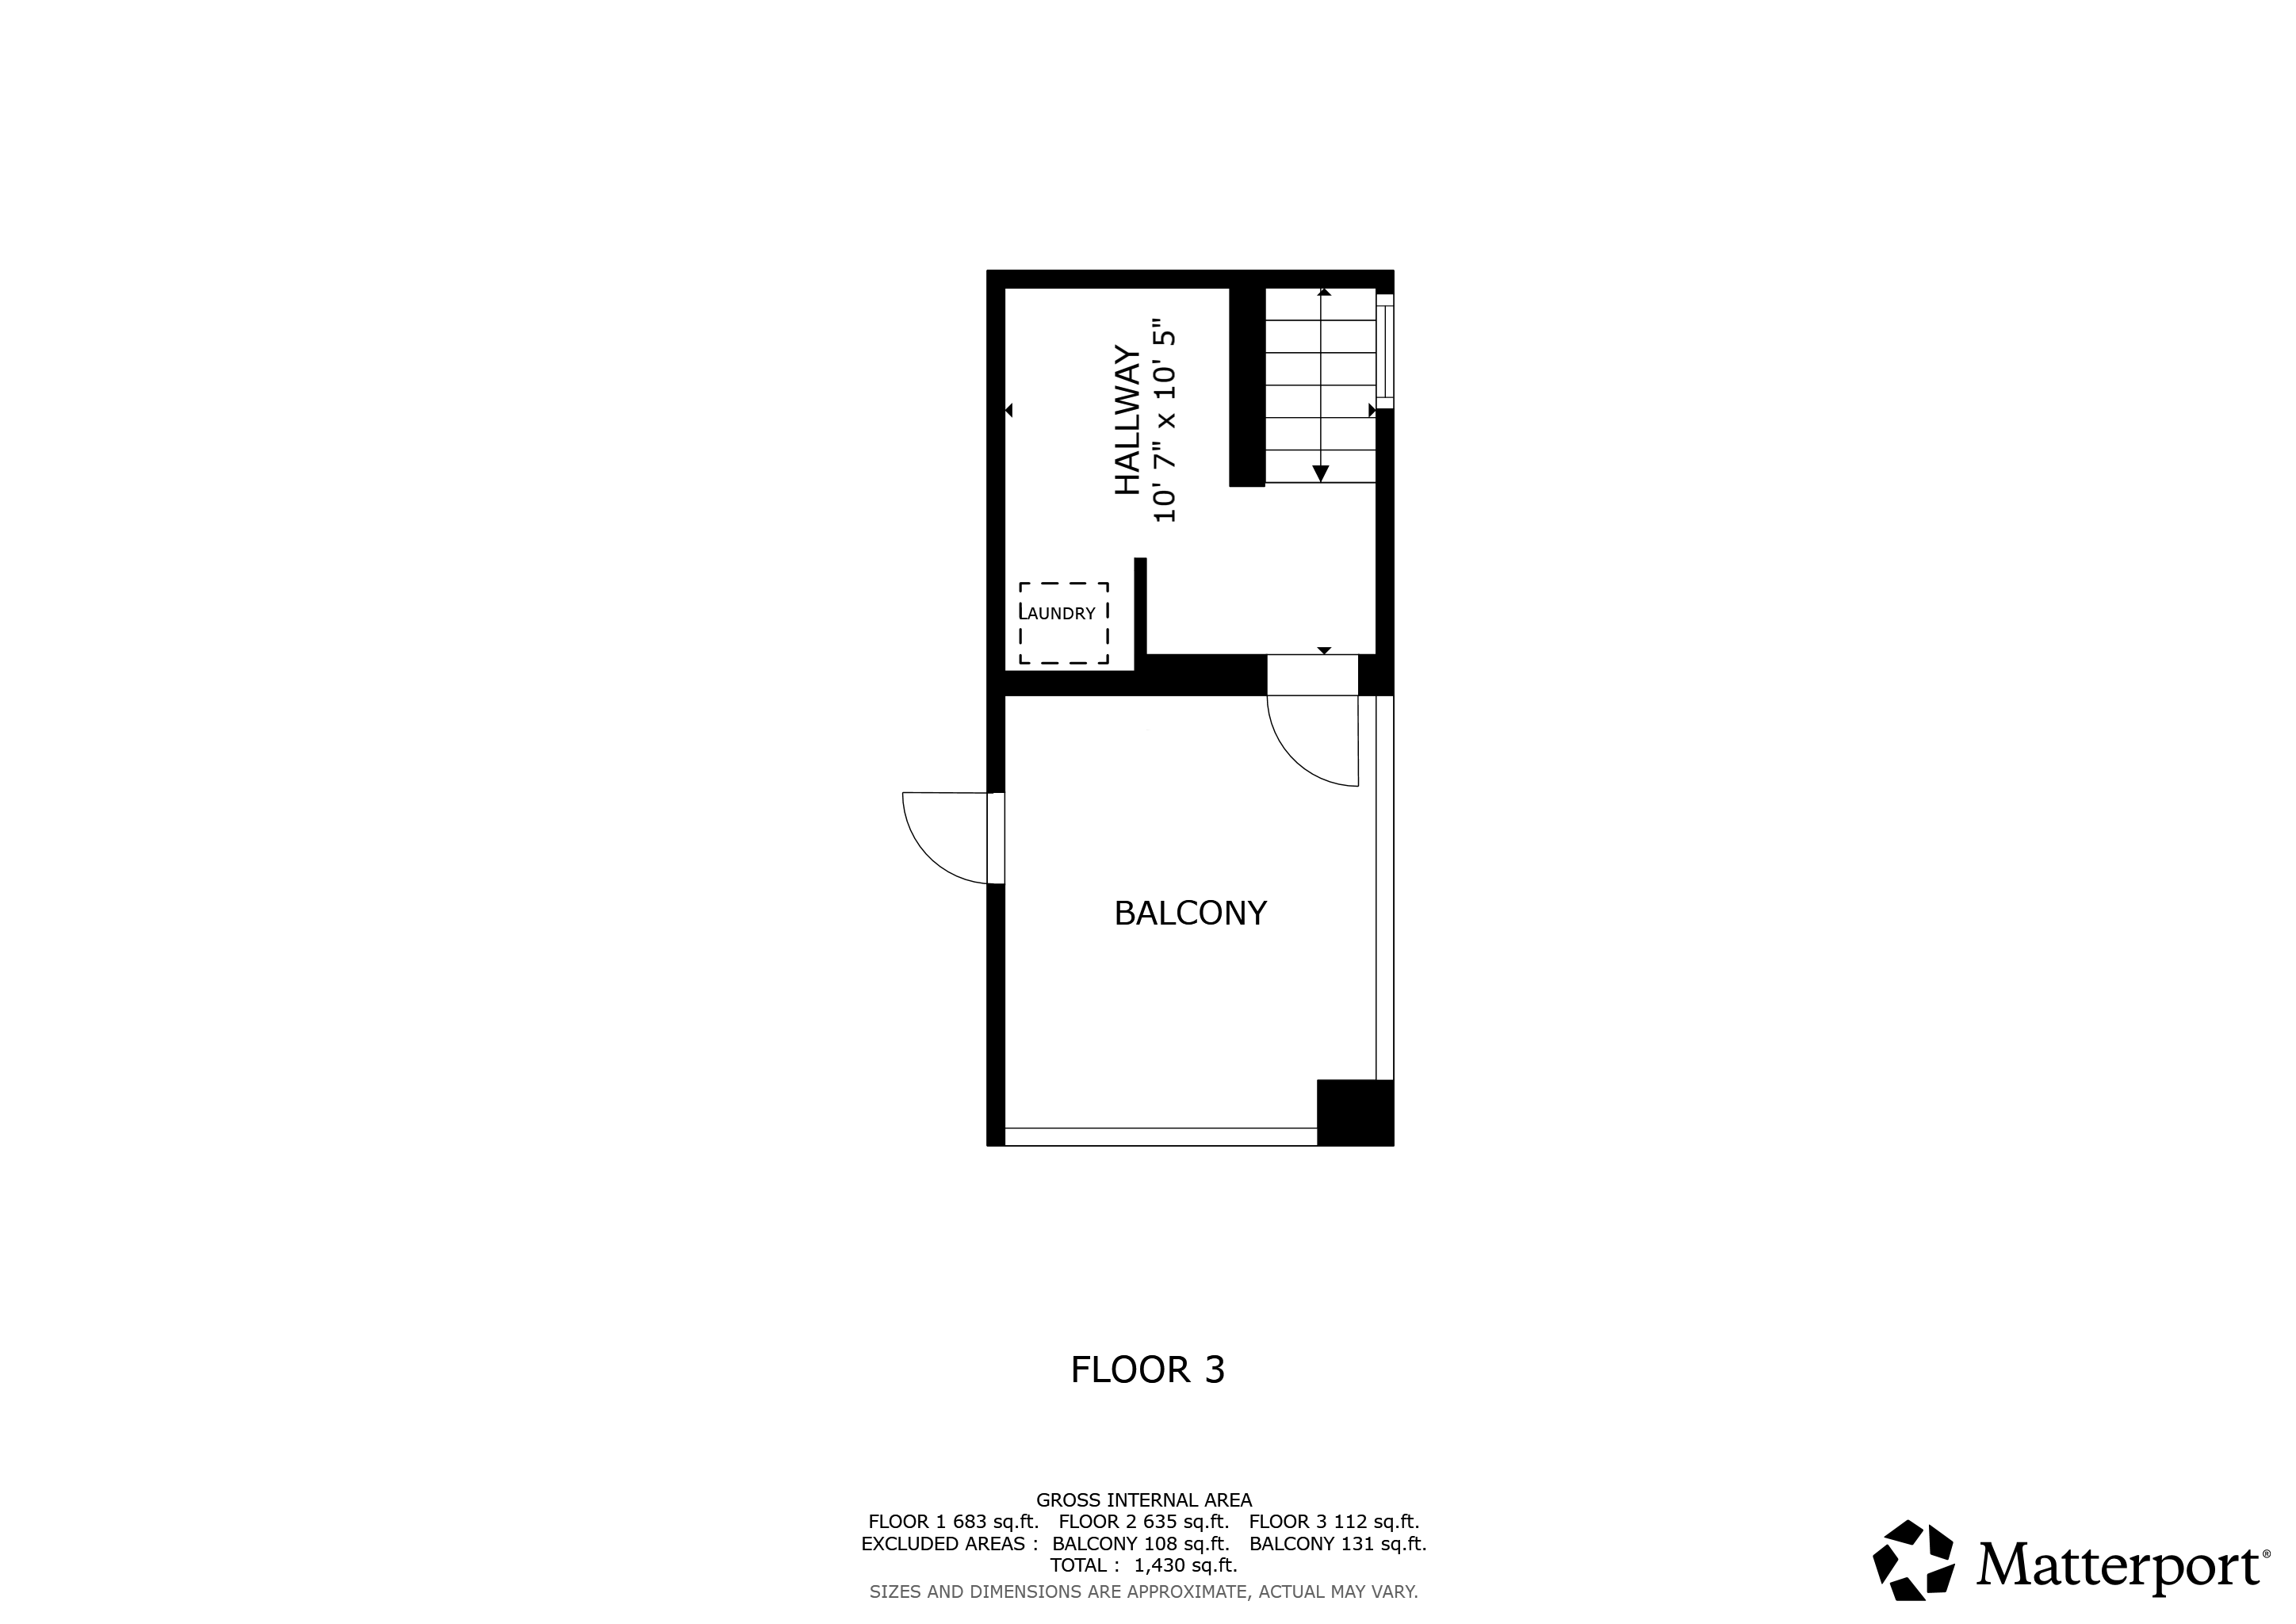
Rooftop Courtyard & Laundry
Upper hallway with laundry hookups and direct walkout to the private rooftop balcony courtyard.
Gallery
Inside & out
Browse by room — click any photo to zoom in full-screen.
Private tours available by appointment
Request a TourFeatures
Everything you're looking for
Beautifully updated interior
A multi-level layout thoughtfully refreshed with modern finishes throughout.
Two private courtyards & balconies
Distinctive outdoor retreats extending your living space into the open California air.
Integrated smart-home features
Connected systems designed for effortless, modern day-to-day living.
Updated kitchen & appliances
Quartz countertops, contemporary cabinetry, and sleek stainless steel appliances.
Private two-car garage
Pristine epoxy floors paired with extensive built-in cabinetry and vanity counter.
Prime NoHo location
Steps from NoHo West, Trader Joe's, and the vibrant NoHo Arts District.
Affordability
Plan your monthly payment
Adjust the sliders to estimate your principal, interest, down payment, and total cost.
Estimate only. Excludes taxes, insurance, and HOA. Actual rates and terms vary by lender — contact Marco for a personalized referral.
Estimated monthly payment
$3,886/mo
- Loan amount
- $599,200
- Down payment
- $149,800
- Total interest
- $799,904
- Total paid
- $1,399,104
Interested?
Let's arrange your private tour
Availability requires confirmation. Submit your details and Marco Otero will reach out to confirm your tour date and time.

Marco Otero
Realtor · CA DRE #01952996
Century 21 A Better Service Realty